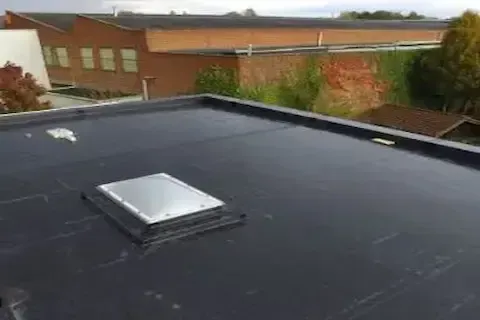
Ballasted EPDM Systems on Woodbury MN Office Rooftops
Ballasted EPDM systems represent one of the more straightforward installation approaches in commercial flat roofing, yet they require careful planning to perform well over time. For office buildings across Woodbury, MN, this method has found a comfortable fit on wide, low-slope decks where structural load capacity exists and rooftop penetrations are kept to a minimum. Understanding how ballasted systems work, where they excel, and where they fall short helps building owners and facilities managers make informed decisions before committing to a roofing approach.
What Makes Ballasted EPDM Different From Other Installation Methods
EPDM roofing membranes can be installed in three primary ways: fully adhered, mechanically fastened, or ballasted. In a ballasted system, the membrane is loose-laid across the roof deck and held in place by the weight of river rock or concrete pavers rather than fasteners or adhesive. The stone is typically applied at a rate of ten to twelve pounds per square foot, creating enough downward pressure to resist wind uplift and keep the membrane flat across the deck surface.
This approach differs significantly from fully adhered systems, where the membrane is bonded directly to the substrate with contact adhesive. Ballasted installation moves faster on site, requires less labor intensive surface preparation, and avoids the complications that come with bonding adhesives in cold temperatures. For a Woodbury commercial roofer working through variable spring and fall weather in Washington County, that flexibility matters.
The membrane itself in a ballasted system is typically thicker than what is used in adhered applications. Sixty-mil and sometimes ninety-mil EPDM sheets are standard, since the membrane must be durable enough to handle movement across the gravel layer without abrasion damage over time.
Structural Requirements That Govern Feasibility
Ballasted EPDM is not appropriate for every roof. The added weight of river rock or pavers places a real dead load on the building structure, and that load must be accounted for in the original structural design or verified through engineering review before installation begins.
Most office buildings constructed in Woodbury over the past three decades were built with structural steel or precast concrete deck systems that can accommodate the additional load. However, buildings with lightweight metal deck systems, older wood frame construction, or decks already carrying significant HVAC equipment may not have the capacity. Before specifying a ballasted system, a roofing contractor should review the building's structural drawings or arrange for a load analysis.
Deck slope is another governing factor. Ballasted systems are designed for low-slope applications, generally roofs with a slope no greater than one inch per foot. On steeper sections, the ballast will migrate toward drains and low points over time, leaving areas of the membrane unprotected. The wide, gently sloping decks common on Woodbury office parks in areas like Bailey Road and Commerce Drive tend to be well-suited to this geometry.
Penetration Density and Why It Matters
One of the practical limitations of ballasted EPDM involves rooftop penetrations. Every pipe, conduit, drain, vent, or mechanical curb that passes through the membrane requires flashing, and ballasted systems handle penetrations differently than adhered systems do. Around each penetration, the membrane must be mechanically fastened or adhered to create a secure seal, and the ballast layer cannot extend all the way to the edge of the flashing.
When penetrations are dense, the percentage of the roof that requires this more labor-intensive treatment increases, and some of the installation efficiency gains from ballasting start to disappear. Office buildings with extensive rooftop mechanical units, communications equipment, or skylights may find that a fully adhered system delivers a cleaner result with fewer transition details to maintain over time. Buildings with minimal penetrations, such as simple office structures with ground-level HVAC and basic drainage, are where ballasted EPDM clearly makes sense.
Wind Uplift Considerations in the Twin Cities Region
Minnesota experiences significant wind events, and commercial roofing in the Twin Cities metro must be designed to meet local wind uplift requirements. Ballasted systems rely on the weight of the ballast to resist these forces, and the gravel or paver layout must be calculated to ensure adequate coverage particularly at roof edges, corners, and parapets where uplift pressures are highest.
Building codes in Washington County follow Minnesota State Building Code, which incorporates ASCE 7 wind load provisions. At roof perimeters and corners, ballast rates are typically increased above the field rate to compensate for elevated uplift. Some specifiers also install a perimeter stone guard or use concrete pavers at roof edges rather than loose gravel to provide additional resistance without requiring mechanical fastening of the field membrane.
This edge treatment becomes especially important on taller Woodbury office buildings where wind exposure is greater. A roofing contractor familiar with the local code requirements and the specific wind exposure categories that apply to buildings in this part of Washington County will specify ballast rates accordingly rather than applying a one-size approach.
Maintenance and Long-Term Performance
Ballasted EPDM systems have a strong track record for longevity when properly installed. The stone layer provides UV protection for the membrane beneath it, significantly reducing thermal cycling stress and extending membrane life. EPDM in ballasted applications commonly achieves service lives of twenty-five to thirty years on commercial buildings.
Maintenance access is one area where ballasted systems require additional planning. When a leak occurs or a seam needs to be inspected, the ballast must be temporarily moved to access the membrane surface. This is manageable but more involved than inspecting an exposed adhered membrane. Establishing clear maintenance records and performing periodic inspections after major storm events helps catch issues before they become significant problems.
For Woodbury office property owners managing multiple buildings or planning long-term capital expenditure budgets, the low initial installation cost combined with extended service life makes ballasted EPDM a compelling option where the structural and geometric conditions support it. Learn more about your options through EPDM Roofing Systems to understand which installation method fits your specific building profile.
If you are evaluating your building's roofing approach and want context on the full range of membrane products available in this market, reviewing Woodbury EPDM roofing options provides useful background on how different systems compare across commercial building types throughout the region. Buildings that keep the ballast redistributed and the drains clear on a schedule get the most out of the assembly, which is what a commercial roof maintenance program is built to deliver.
